|
A large house with a pool in front.

Studio, One, Two, and Three Bedroom Floor Plans

Studio, One, Two, and Three Bedroom Floor Plans

Become a resident and gain access to all the wonderful community amenities and services we offer. Our beautiful architectural styling and manicured landscaping welcomes residents home every day. Community features include a resort-style swimming pool with sundeck, a fully-equipped business center, spectacular views, gated access, a state-of-the-art fitness center, full size washer/dryer connections, 24-Hour maintenance, extended patios, 1/4 mile track, EV charging stations and professional on-site management. Landings of Carrier Parkway was designed to compliment your personal lifestyle and provide convenience for stress-free living.

Modern Homes - Premium Upgrades featuring Black Appliances, Nickel Brushed Fixtures & Finishes.

More Filters

Filters

Desired Amenities

Efficiency

Studio / 1 Bath ● 522 Sq. Ft.
Starting at
$985.00 /mo
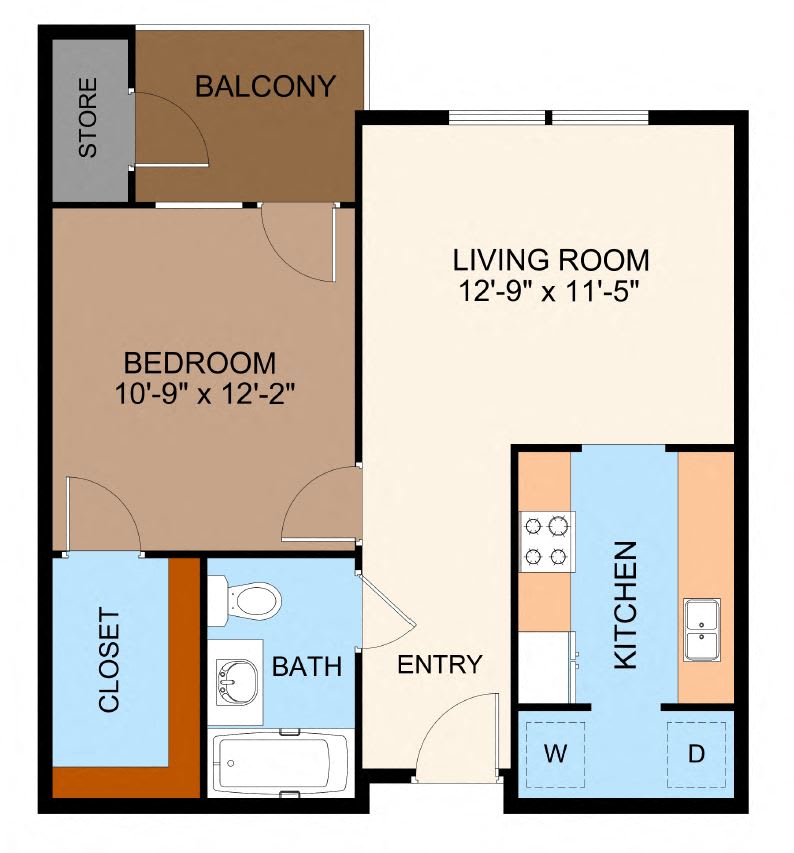
A1

1 Bedroom / 1 Bath ● 628 Sq. Ft.
Starting at
$1,015.00 /mo
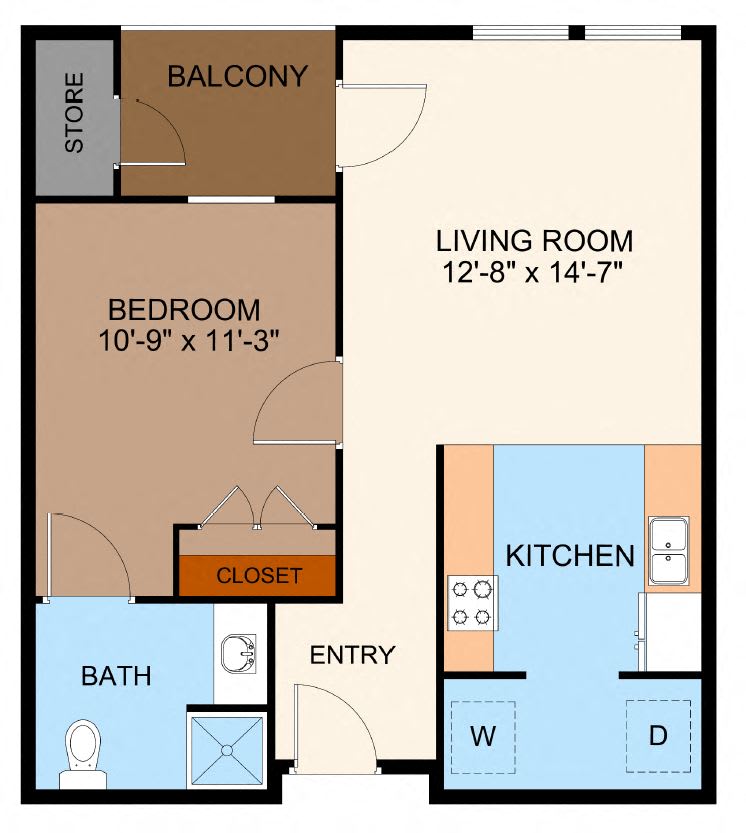
A2

1 Bedroom / 1 Bath ● 644 Sq. Ft.
Starting at
$1,102.00 /mo
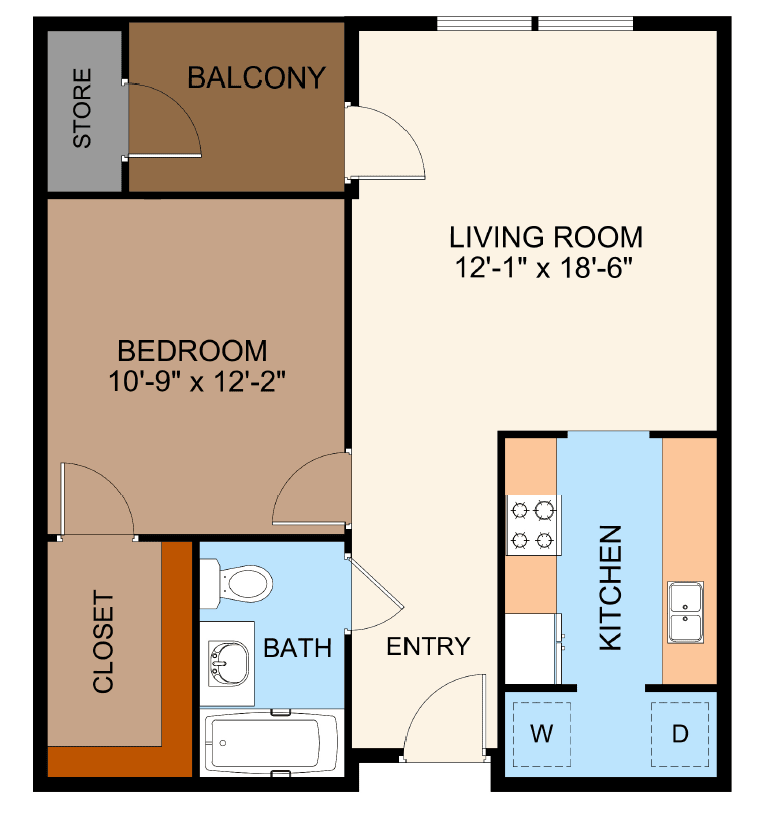
A3

1 Bedroom / 1 Bath ● 664 Sq. Ft.
Starting at
$1,036.00 /mo
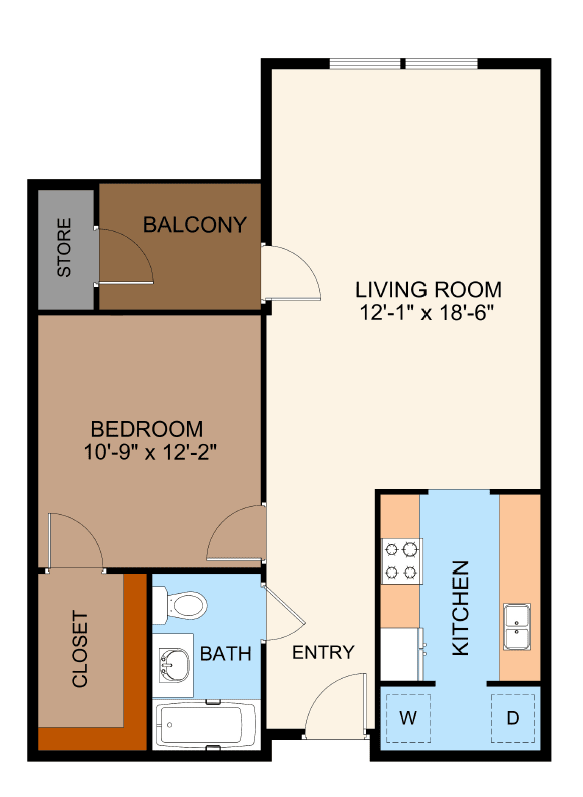
A4

1 Bedroom / 1 Bath ● 726 Sq. Ft.
Starting at
$1,084.00 /mo

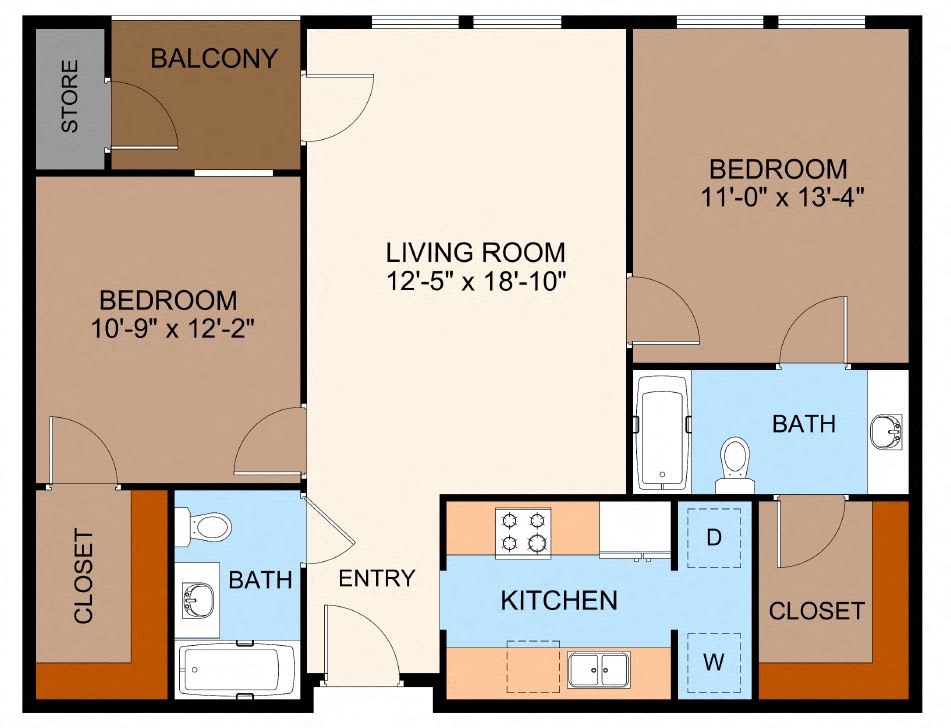
B1

2 Bedroom / 1 Bath ● 806 Sq. Ft.
Call for details
B2

2 Bedroom / 2 Bath ● 967 Sq. Ft.
Starting at
$1,550.00 /mo

B3

2 Bedroom / 2 Bath ● 1,328 Sq. Ft.
Call for details
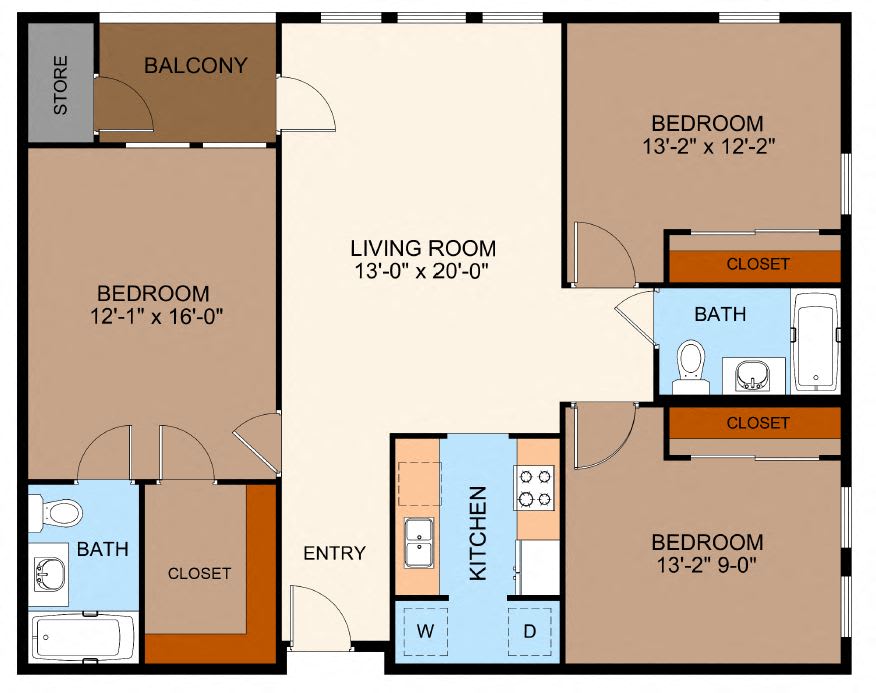
C2

3 Bedroom / 2 Bath ● 1,240 Sq. Ft.
Starting at
$2,087.00 /mo
Map View

Applicants over 18 years of age are subject to approval through a third-party screening service that verifies: 

  • Government issued ID 

  • Household income 

  • Rental history 

  • Credit screening 

  • Criminal history screening. 

Additional information may be required to provide final approval of your rental application. If this is the case, we’ll contact you via email with instructions on what to do next. Documents requested during this process will only be used for screening and verification purposes. 

Floor plans are artist’s rendering. All dimensions are approximate. Actual product and specifications may vary in dimension or detail. Not all features are available in every rental home. Prices and availability are subject to change. Rent is based on monthly frequency. Additional fees may apply, such as but not limited to package delivery, trash, water/sewer, pest, amenities, etc. Deposits vary. Please contact community for more details. 

Ready to see us in person?

Schedule A Tour